


31
See all 31 photos
Listed by Nathan Smith • Highgarden Real Estate
$335,000
Est. payment /mo
3 Beds
3 Baths
2,178 SqFt
Active
7287 Bayview RUN Mccordsville, IN 46055
REQUEST A TOUR If you would like to see this home without being there in person, select the "Virtual Tour" option and your agent will contact you to discuss available opportunities.
In-PersonVirtual Tour

UPDATED:
Key Details
Property Type Townhouse
Sub Type Townhouse
Listing Status Active
Purchase Type For Sale
Square Footage 2,178 sqft
Price per Sqft $153
Subdivision Hampton Walk
MLS Listing ID 22130660
Bedrooms 3
Full Baths 2
Half Baths 1
HOA Y/N No
Year Built 2024
Tax Year 2025
Lot Size 2,178 Sqft
Acres 0.05
Property Sub-Type Townhouse
Property Description
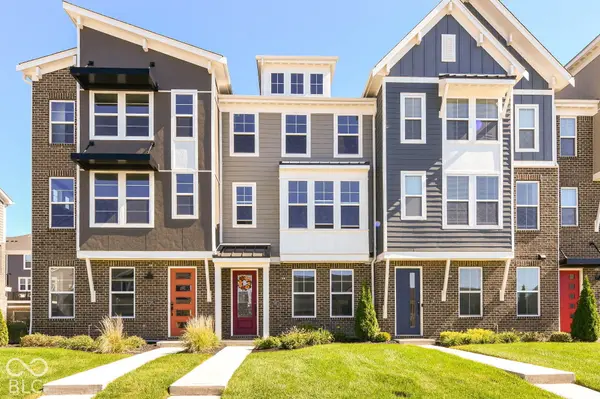
Welcome home to this beautifully maintained Fischer Homes townhome in the highly desirable Hampton Walk community! This spacious three-story residence offers a modern, open-concept design with thoughtful upgrades throughout. Recent improvements include epoxy flooring in the garage, an added stainless steel refrigerator, updated light fixtures and ceiling fans, a smart garage door opener, and fiber-optic internet connectivity. The entry level features a versatile recreation room, perfect for a home office, fitness area, playroom, or additional living space. The main living level is designed for both everyday comfort and entertaining, featuring a gourmet island kitchen with built-in stainless steel appliances, upgraded soft-close cabinetry, quartz countertops, and an adjoining dining area. Step outside onto the deck directly off the kitchen, creating an ideal extension of the living space for relaxing or entertaining. The upper level features a spacious primary suite with a walk-in closet and a luxurious en-suite bathroom complete with a double vanity and an oversized walk-in shower. Additional bedrooms offer flexibility for family, guests, or a home office. An attached two-car garage with finished epoxy flooring adds both convenience and functionality. Located in the sought-after Hampton Walk community, residents enjoy access to a neighborhood pool, park, and walking trails, along with convenient access to nearby shopping, dining, and recreation. Within walking distance of Mt. Vernon schools, this move-in-ready townhome offers an exceptional combination of modern upgrades, spacious living, and a desirable location. Don't miss the opportunity to make this beautiful home yours!
Location
State IN
County Hancock
Interior
Interior Features Breakfast Bar, Eat-in Kitchen, Pantry
Heating Forced Air, Gas
Cooling Central Air
Fireplace N
Appliance Dishwasher, Gas Oven, Refrigerator
Exterior
Garage Spaces 2.0
Water Access Desc Public
Building
Story Three Or More
Foundation Poured Concrete
Water Public
Architectural Style Traditional
Structure Type Vinyl Siding
New Construction true
Schools
School District Mt Vernon Community School Corp

© 2026 All listing information is courtesy of MIBOR Broker Listing Cooperative(R) as distributed by MLS Grid. All rights reserved.
NEARBY SCHOOL & BUSINESS
GET MORE INFORMATION