
10077 Sundown LN, Avon, IN 46123
58
See all 58 photos
Listed by Joshua Vida • Paradigm Realty Solutions
$309,900
Est. payment /mo
Save
3 Beds
2 Baths
1,678 SqFt
New

10077 Sundown LN Avon, IN 46123

Save
REQUEST A TOUR If you would like to see this home without being there in person, select the "Virtual Tour" option and your agent will contact you to discuss available opportunities.
In-PersonVirtual Tour

UPDATED:

Key Details

Property Type Single Family Home

Sub Type Single Family Residence

Listing Status Active

Purchase Type For Sale

Square Footage 1,678 sqft

Price per Sqft $184

Subdivision Sunchase Woods

MLS Listing ID 22132014

Bedrooms 3

Full Baths 2

HOA Fees $250/ann

HOA Y/N Yes

Year Built 2004

Tax Year 2025

Lot Size 6,969 Sqft

Acres 0.16

Property Sub-Type Single Family Residence

Property Description

Style, space, and a beautifully refreshed interior make 10077 Sundown Lane a standout in Avon's Sunchase Woods neighborhood. This inviting ranch offers 1,678 square feet of effortless single-level living, with three bedrooms, two full bathrooms, and a versatile office or fourth bedroom with double doors. At the heart of the home, a spacious kitchen shines with brand-new quartz countertops, a subway tile backsplash, and updated lighting, complemented by a stainless-steel refrigerator and dishwasher, both replaced in 2025. The open-concept design flows seamlessly into the dining and living areas, where a custom fireplace and detailed trim create a warm, elegant setting for entertaining or relaxing. All three bedrooms offer walk-in closets and brand-new carpeting. Unwind in the primary suite, featuring an updated bathroom with a tiled walk-in shower, glass shower door, and separate soaking tub. Fresh paint throughout much of the interior and new ceiling fans installed in 2026 bring a crisp, finished feel to the home. Outdoor living is equally inviting, with a spacious fenced backyard and an expansive deck ready for dinner gatherings, weekend lounging, and evenings under the stars. Exterior trim and deck painting completed in 2026 enhance the home's refreshed appearance. The furnace, air conditioning, and water heater were replaced in 2018, and an attached two-car garage adds everyday convenience. Enjoy wide neighborhood sidewalks and a location minutes from Avon's major shopping destinations, Plainfield's mall, an extensive selection of restaurants, and everyday essentials, with easy access to downtown Indianapolis and Indianapolis International Airport. Refined finishes. Room to unwind. A location that keeps you connected. Welcome home to Sundown Lane.

Location

State IN

County Hendricks

Rooms

Main Level Bedrooms 3

Kitchen Kitchen Galley

Interior

Interior Features Attic Access, Bath Sinks Double Main, High Ceilings, Entrance Foyer, Hi-Speed Internet Availbl, Eat-in Kitchen, Pantry, Smart Thermostat, Walk-In Closet(s), Wood Work Painted

Cooling Central Air

Fireplaces Number 1

Fireplaces Type Insert, Living Room

Equipment Smoke Alarm

Fireplace Y

Appliance Electric Cooktop, Dishwasher, ENERGY STAR Qualified Water Heater, Electric Water Heater, ENERGY STAR Qualified Appliances, Disposal, Exhaust Fan, Microwave, Convection Oven, Electric Oven, Refrigerator

Exterior

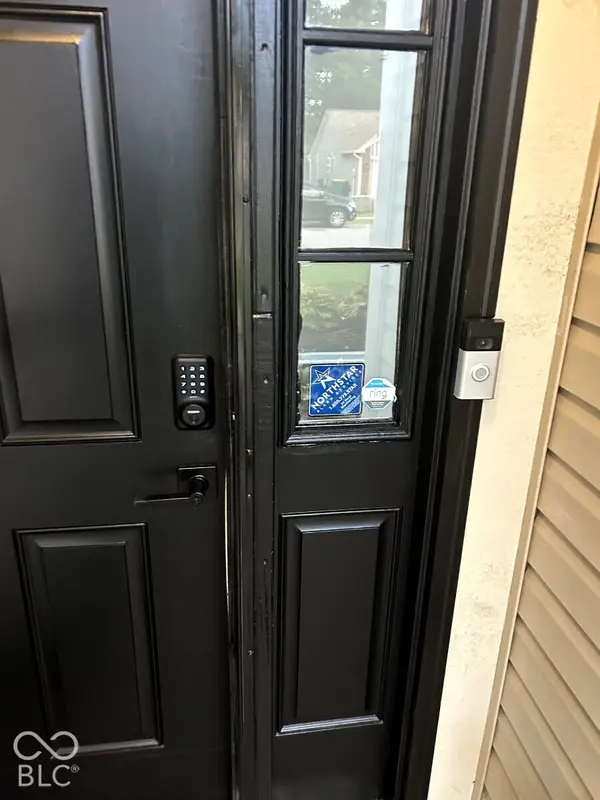
Exterior Feature Smart Light(s), Smart Lock(s)

Garage Spaces 2.0

Utilities Available Cable Available, Cable Connected, Electricity Connected, Sewer Connected, Water Connected

Water Access Desc Public

Building

Story One

Foundation Slab

Water Public

Architectural Style Ranch

Structure Type Vinyl Siding

New Construction false

Schools

High Schools Avon High School

School District Avon Community School Corp

Others

HOA Fee Include Entrance Common,Insurance,Maintenance,Management

Ownership Mandatory Fee


MIBOR MLS

NEARBY SCHOOL & BUSINESS

GET MORE INFORMATION

Jawad Chaudhry

Jawad Chaudhry

Agent Indiana RB26001312

+1(317) 270-7119

Name
Phone*
Message

Go tour this home

10077 Sundown LN